
Tensile Structures &
Infrastructure Solutions.
Architectural tensile membrane structures and steel infrastructure that combine aesthetic vision with structural integrity — delivering iconic canopies, roofing systems, and large-span structures that define skylines.
Our Expertise
Structures That Define Spaces
From stadium canopies to airport terminals — every structure is engineered for its specific environment, load conditions, and architectural vision.
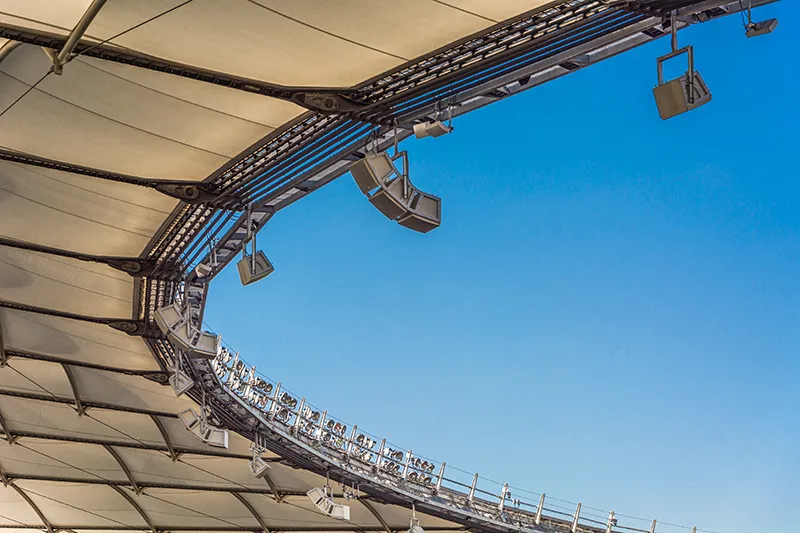
Stadium & Sports Infrastructure
Large-span tensile membrane structures for stadiums, sports complexes, and outdoor arenas. Engineered for spectator comfort, weather protection, and architectural impact — delivering iconic canopies that define skylines and create unforgettable fan experiences.
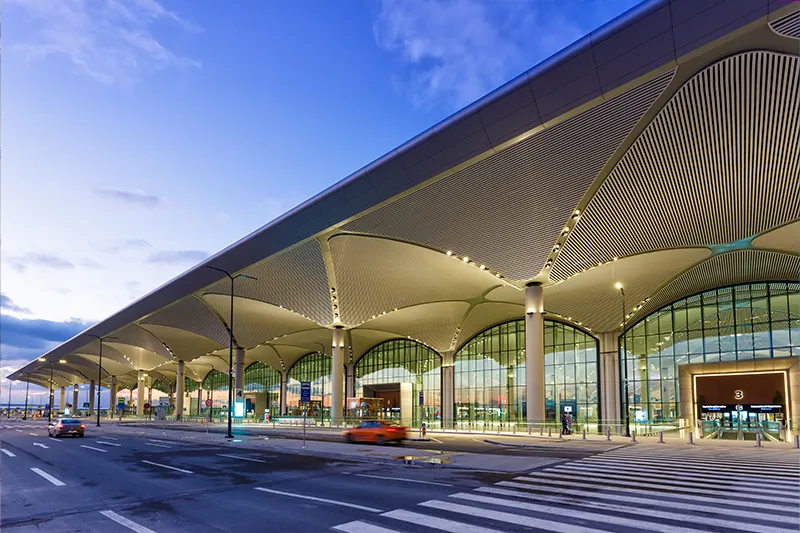
Airport & Transit Terminal Structures
Architectural tensile roofing and steel structural solutions for airport terminals, railway stations, bus depots, and metro stations. Combining natural light penetration with weather protection across large clear spans without intermediate columns.
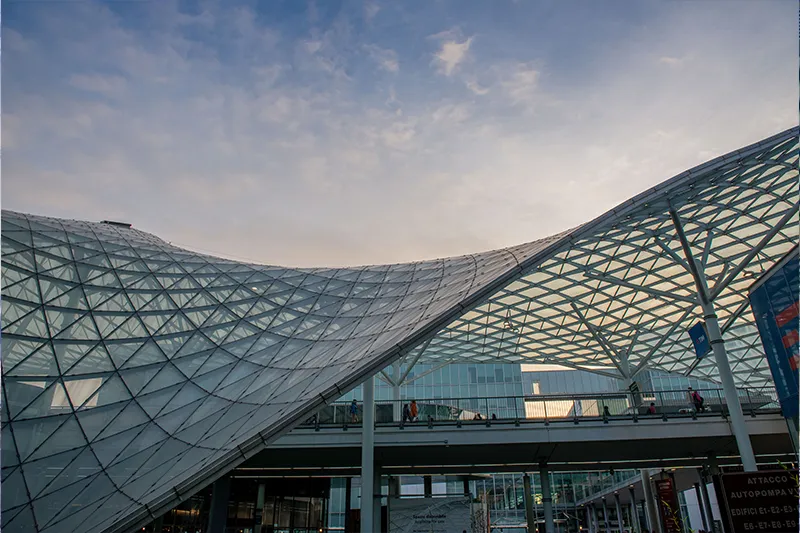
Commercial & Architectural Roofing
Premium tensile membrane solutions for commercial properties — shopping malls, hotels, resorts, corporate campuses, and public spaces. Where architectural aesthetics meet functional engineering to create memorable spaces.
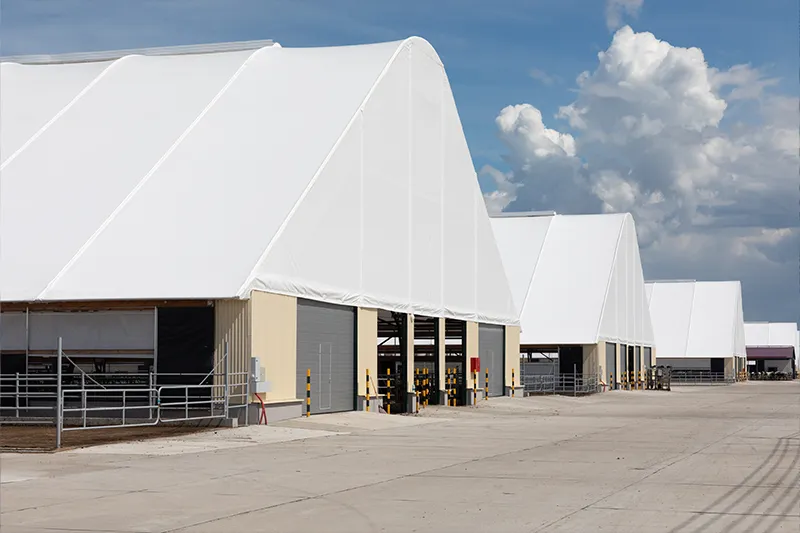
Industrial Sheds & Warehouse Structures
Pre-engineered steel structures and industrial roofing solutions — warehouses, factory sheds, workshops, and storage facilities. Engineered for rapid construction, maximum clear span, and long-term structural performance.
What We Deliver
End-to-End Structural Capabilities
From conceptual form-finding to on-site membrane tensioning — every structural engineering capability under one roof.
Structural Design & Analysis
Tensile Membrane Engineering
Steel Fabrication
Site Erection & Installation
3D Modeling & Visualization
Project Management
Industries Served by This Division
Trusted Across Multiple Sectors
Our Process
How We Deliver
A disciplined, proven approach tailored for this division — from first conversation to long-term support.
Architectural & Site Assessment
We begin by understanding the architectural vision, site conditions, local building codes, environmental loads (wind, seismic, snow), and functional requirements for the structure.
Concept Design & Form-Finding
Our structural engineers develop initial form concepts, membrane geometry, and support structure configurations — balancing aesthetic intent with structural performance and constructability.
Detailed Structural Engineering
Full structural analysis including FEA modeling, load combinations, connection design, foundation loads, and detailed fabrication drawings for steel elements and membrane patterning.
Steel Fabrication & Membrane Procurement
In-house steel fabrication with quality inspection at every stage. Membrane material procured from certified global manufacturers — cut and patterned to precise specifications.
Site Erection & Steel Installation
Experienced erection crews handle foundation interface, steel column and beam installation, truss assembly, and connection tightening — with full safety management.
Membrane Installation & Tensioning
Membrane panels are carefully positioned, connected to the steel structure, and tensioned to design specifications — ensuring proper geometry, drainage, and load distribution.
Inspection, Handover & Maintenance Guidance
Final structural inspection, load testing where applicable, completion documentation, and maintenance guidance for long-term performance of both steel and membrane elements.
Frequently Asked Questions
Common Questions About
Tensile Structures
What is a tensile membrane structure?
A tensile membrane structure uses a fabric membrane (typically PTFE-coated fiberglass, PVC-coated polyester, or ETFE foil) stretched between steel or cable supports to create large covered areas. The membrane is held in tension — creating lightweight, visually striking structures capable of spanning large distances without intermediate columns.
How large can tensile structures span without columns?
Tensile structures can achieve clear spans exceeding 50-60 meters without intermediate columns, and even larger spans with cable-net or hybrid configurations. The exact span depends on membrane type, geometry, and load conditions. We engineer each structure to maximize clear span for your specific requirements.
What membrane materials do you use?
We work with three primary membrane material families: PTFE-coated fiberglass (highest durability, 25+ year lifespan, self-cleaning), PVC-coated polyester (cost-effective, 15-20 year lifespan, wide color range), and ETFE foil (transparent/translucent, lightweight, excellent for natural daylight). Material selection depends on project requirements, budget, and aesthetic goals.
How long does a tensile structure last?
PTFE membranes typically last 25-30+ years. PVC membranes last 15-20 years with proper maintenance. ETFE foils can last 25+ years. Steel structural elements, when properly galvanized or painted, last 40-50+ years. We design for long-term durability in all components.
Can tensile structures withstand heavy wind and rain?
Absolutely. All our structures are engineered for local wind speeds, rainfall intensity, and seismic conditions per applicable building codes (IS 875, IS 1893, and international equivalents). Proper form-finding ensures drainage and prevents water ponding. Structures are designed with appropriate safety factors.
Do you handle both design and installation?
Yes. We provide complete turnkey execution — from initial concept design through structural engineering, steel fabrication, membrane procurement, site erection, and final commissioning. Single-source accountability ensures design intent is faithfully executed on site.
What types of buildings are suitable for tensile roofing?
Tensile structures are ideal for any application requiring large covered areas — stadiums, airports, railway stations, shopping malls, hotel lobbies, exhibition halls, car parks, walkways, amphitheatres, and industrial warehouses. Anywhere you need large clear spans with architectural impact.
How do tensile structures compare to conventional roofing?
Compared to conventional RCC or steel truss roofing, tensile structures are significantly lighter (reducing foundation loads), faster to construct, offer larger clear spans, allow natural daylight transmission, and provide dramatic architectural aesthetics — often at comparable or lower overall project cost.
Ready to Create an Iconic Structure?
Share your architectural vision and site details — our structural engineering team will design a tensile solution that combines aesthetic impact with engineering integrity.