
Facade Engineering
& Design.
Architectural glass and aluminum facade engineering — where creative vision meets structural precision. Concept design, 3D modeling, structural analysis, shop drawings, and production drawings for iconic buildings worldwide.
Our Specialization
Structural Engineers &
3D Design Specialists.
Our promoters and senior team bring extensive demonstrated experience in the facade engineering industry — skilled in project management, facade engineering, team management, value engineering, glazing, and steel structures.
We specialize in 3D modeling that guides you with the best ideas — transforming architectural sketches into technically validated, buildable facade solutions that stand the test of time and weather.
Concept Design
Creative facade concepts with 3D visualization — balancing architectural ambition with engineering reality.
Shop Drawings
Fabrication-level detailed drawings for every elevation, section, and connection detail.
Structural Analysis
Complete wind, dead, thermal, and seismic analysis — FEA for complex geometries.
Material Take Off
Precise quantity extraction for aluminum, glass, brackets, sealants, and accessories.
Production Drawings
Factory-ready CNC files, assembly sequences, and quality control dimensions.
Our Expertise
Complete Facade Engineering Services
From initial concept sketches to fabrication-ready production drawings — every stage of facade engineering delivered with precision and international-standard quality.
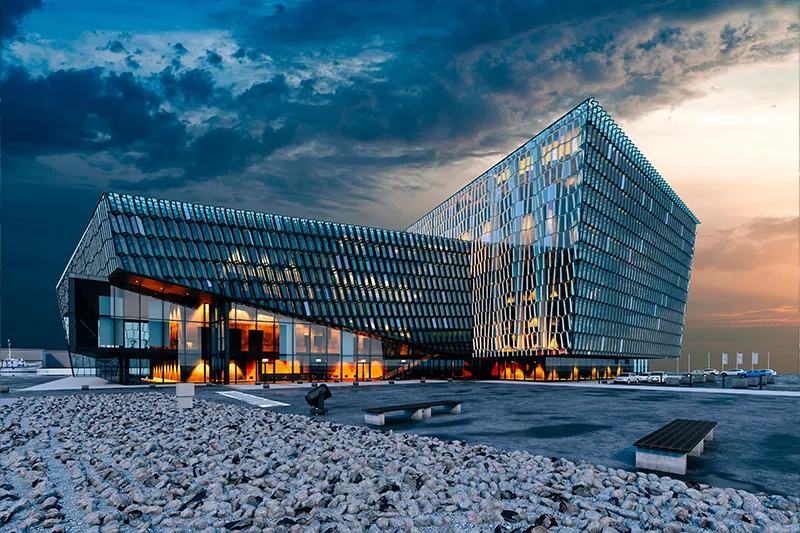
Concept Design & 3D Visualization
Transforming architectural visions into technically feasible facade concepts. Our structural engineers and designers specialize in 3D modeling, guiding you with innovative ideas that balance aesthetic ambition with engineering reality — creating facades that define skylines.
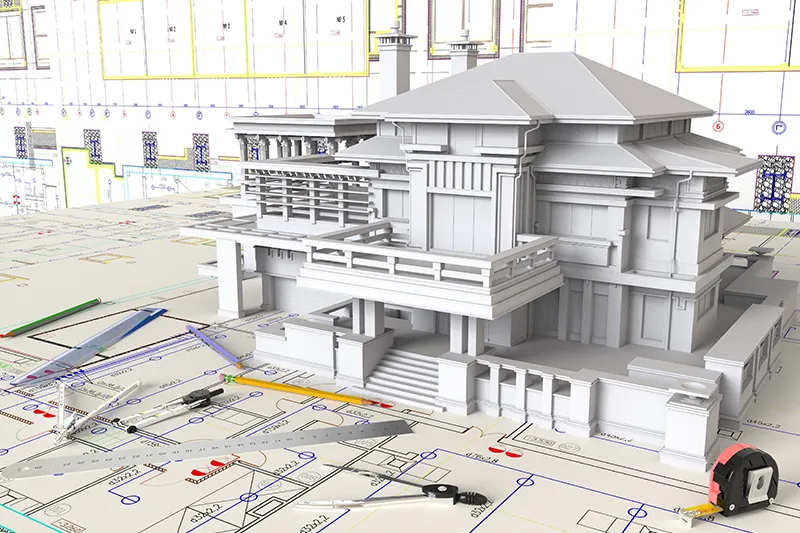
Design & Shop Drawings
Detailed shop drawings and fabrication-ready documentation for glass and aluminum facade systems — unitized curtain walls, stick systems, point-fixed glazing, spider systems, structural glazing, and cladding. Every drawing produced to fabrication-level precision.

Structural Analysis & Engineering
Comprehensive structural analysis of facade systems — wind load analysis, dead load calculation, thermal movement assessment, seismic considerations, and deflection verification. FEA modeling for complex geometries and non-standard configurations.

Material Take Off & Cost Estimation
Precise material quantity extraction from facade drawings — aluminum profiles, glass panels, brackets, sealants, fasteners, and accessories. Accurate MTO enables reliable budgeting, procurement planning, and cost control throughout the project lifecycle.
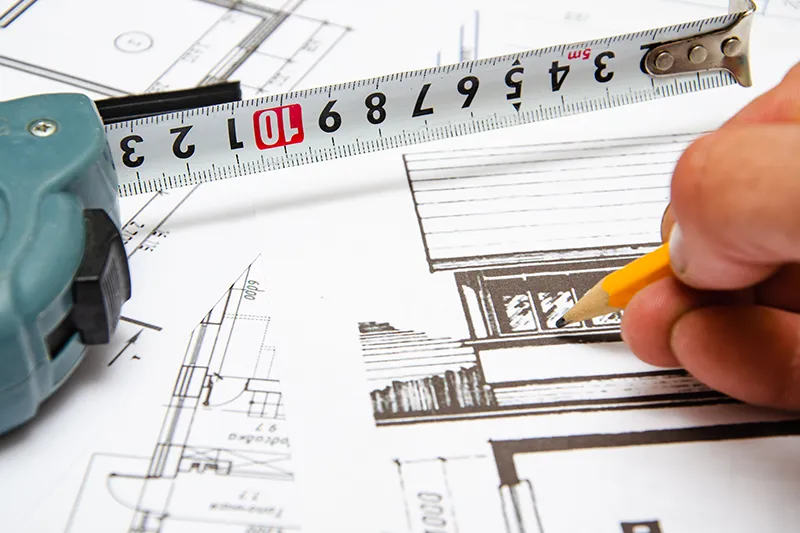
Production Drawings
Factory-ready production drawings with complete fabrication details — CNC cutting files, machining details, assembly sequences, and quality control dimensions. Enabling seamless transition from engineering to production floor.
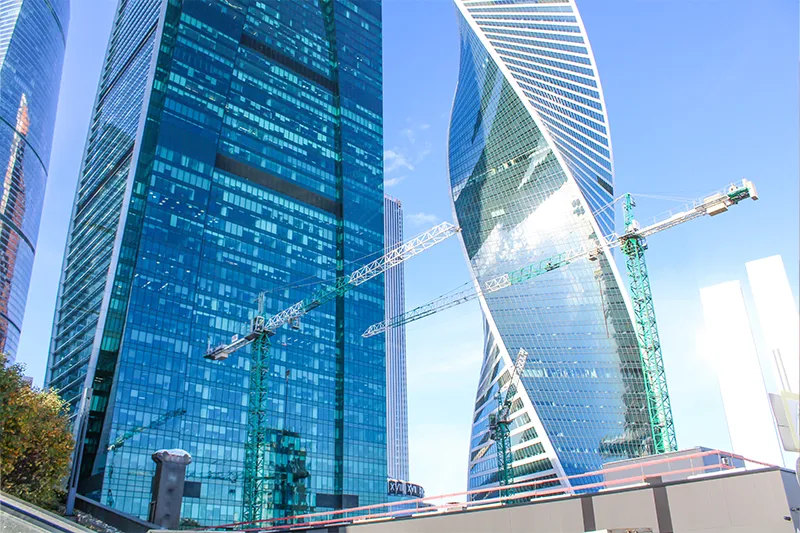
Global Outsource Engineering
USA, Europe, and Middle East facade companies can outsource their engineering work to Aiir Dynamics — achieving significant cost savings while maintaining best engineering practices and superior work output matching international client requirements.
Global Outsource Engineering
Outsource Your Facade Engineering.
Save Costs. Maintain Quality.
Companies in USA, Europe, and Middle East can outsource facade engineering work to Aiir Dynamics — achieving significant cost savings while maintaining best engineering practices and superior work output matching international client requirements.
USA & North America
Save 40-60% on engineering costs while maintaining US-standard output quality
Codes & Standards
ASCE 7, AAMA, ASTM, IBC
Europe & UK
European-standard facade engineering at competitive rates with timezone overlap
Codes & Standards
Eurocode (EN 1991), BS 6399, CWCT
Middle East & GCC
Deep experience with Gulf region projects, materials, and environmental conditions
Codes & Standards
Local authority codes, BS/EN standards
What We Deliver
Engineering Tools & Expertise
Industry-standard software, international code expertise, and deep facade system knowledge — delivered by experienced structural engineers and designers.
3D Modeling & BIM
Structural Engineering
Detailed Drafting
Facade Systems Expertise
Specialty Facades
Quality & Standards
Industries Served by This Division
Trusted Across Multiple Sectors
Our Process
How We Deliver
A disciplined, proven approach tailored for this division — from first conversation to long-term support.
Project Brief & Scope Definition
We review the architectural drawings, facade specifications, project location, applicable codes (ASCE, EN, BS, local), and timeline to define the engineering scope and deliverables.
Concept Development & 3D Modeling
Our designers create 3D facade models — exploring mullion configurations, glass selections, panel divisions, and special features. Multiple options presented for architect/client review.
Structural Analysis & Design
Complete structural engineering — wind loads, dead loads, thermal movement, seismic considerations. Every mullion, transom, bracket, and anchor is designed and verified.
Shop Drawing Production
Detailed shop drawings produced for every facade elevation, typical sections, special conditions, corners, parapets, and interfaces with other building elements.
Production Drawing & MTO
Fabrication-ready drawings with CNC files, assembly details, and complete material take-off enabling accurate procurement and factory production.
Review Coordination & Approval
Iterative review process with architect, consultant, and main contractor — incorporating comments, resolving clashes, and achieving approved-for-construction status.
Construction Support
Ongoing engineering support during fabrication and installation — responding to RFIs, resolving site issues, and producing as-built documentation.
Frequently Asked Questions
Common Questions About
Facade Engineering
What types of facade systems do you engineer?
We engineer all major facade system types — unitized curtain walls, stick system curtain walls, point-fixed/spider glazing, structural glazing, aluminum composite panel (ACP/ACM) cladding, stone cladding support systems, double-skin facades, cable-net facades, and custom architectural facades.
Which international codes and standards do you work with?
We work with ASCE 7 (USA wind loads), EN 1991 (Eurocode wind), BS 6399 (UK), AAMA standards, ASTM specifications, CWCT guidelines, AS/NZS standards, and regional building codes across USA, Europe, Middle East, and Asia-Pacific. Our team adapts to project-specific code requirements.
Can USA/European companies outsource facade engineering to you?
Absolutely. This is one of our core strengths. Companies in USA, Europe, and Middle East can outsource facade engineering — concept design, shop drawings, structural analysis, and production drawings — achieving 40-60% cost savings while maintaining international-quality output matching client requirements.
What software do your engineers use?
Our team works with AutoCAD, Revit, SolidWorks, Rhino (with Grasshopper for parametric design), STAAD Pro, ANSYS, Robot Structural Analysis, and specialized facade engineering tools. We adapt to client-preferred platforms for seamless collaboration.
How do you ensure quality for international projects?
We follow rigorous quality processes — drawing checklists, peer review, senior engineer sign-off, and client review cycles. All work complies with applicable international standards. We sign NDAs for IP protection and maintain strict data security protocols.
What is your team's experience level?
Our promoters and senior engineers have extensive experience in facade engineering — including project management, facade design, value engineering, glazing systems, and steel structures. The team has delivered projects across commercial towers, airports, hotels, and landmark buildings internationally.
What is the typical turnaround time?
Concept design: 1-2 weeks. Structural analysis: 2-3 weeks. Shop drawings for a typical floor: 1-2 weeks. Complete facade engineering package for a mid-rise building: 6-10 weeks. Timelines are confirmed based on project scope and complexity.
Do you handle only engineering or also fabrication/installation?
This division focuses on facade engineering services — concept design, structural analysis, shop drawings, production drawings, and MTO. For physical fabrication and installation, we coordinate with specialized facade contractors. Our engineering packages are fabrication-ready and installation-coordinated.
Need Facade Engineering Support?
Whether you're an architect seeking facade feasibility, a contractor needing shop drawings, or a global company looking to outsource — our facade engineering team is ready.